
100 Keyes, 1926 - 2026
SIGN UP Login/Register
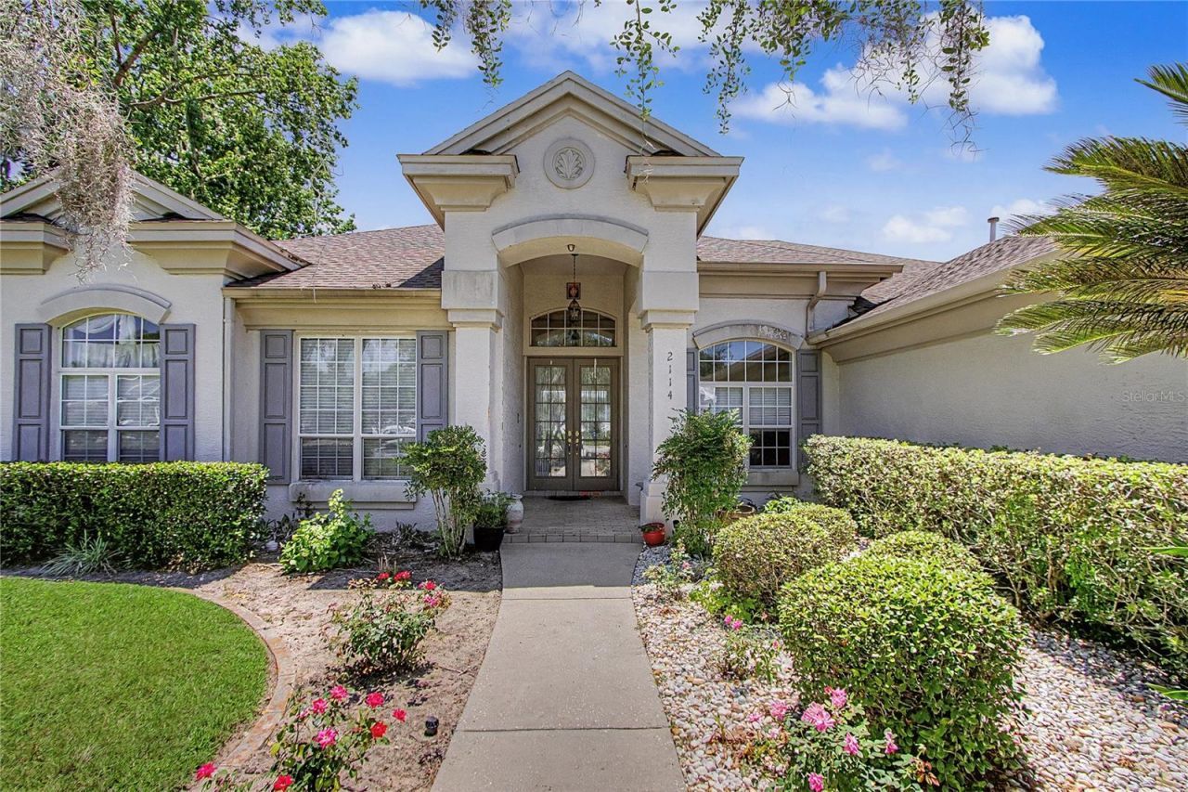
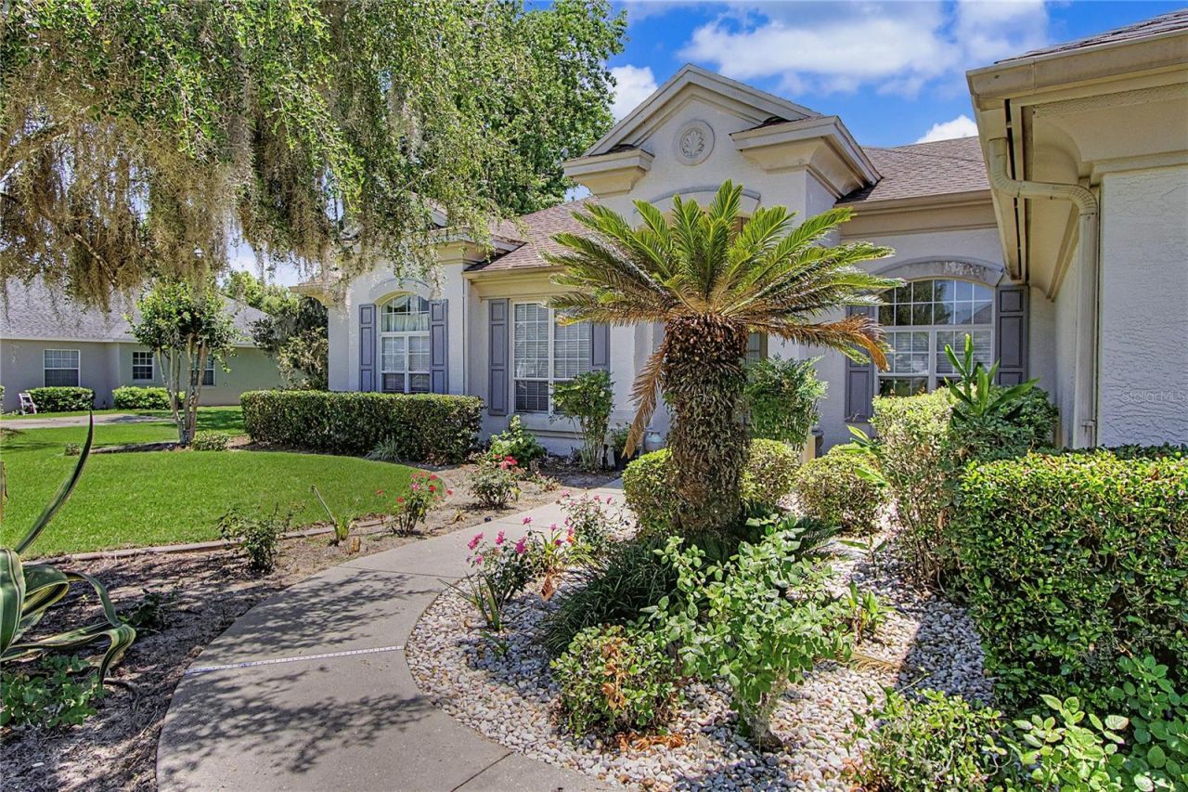
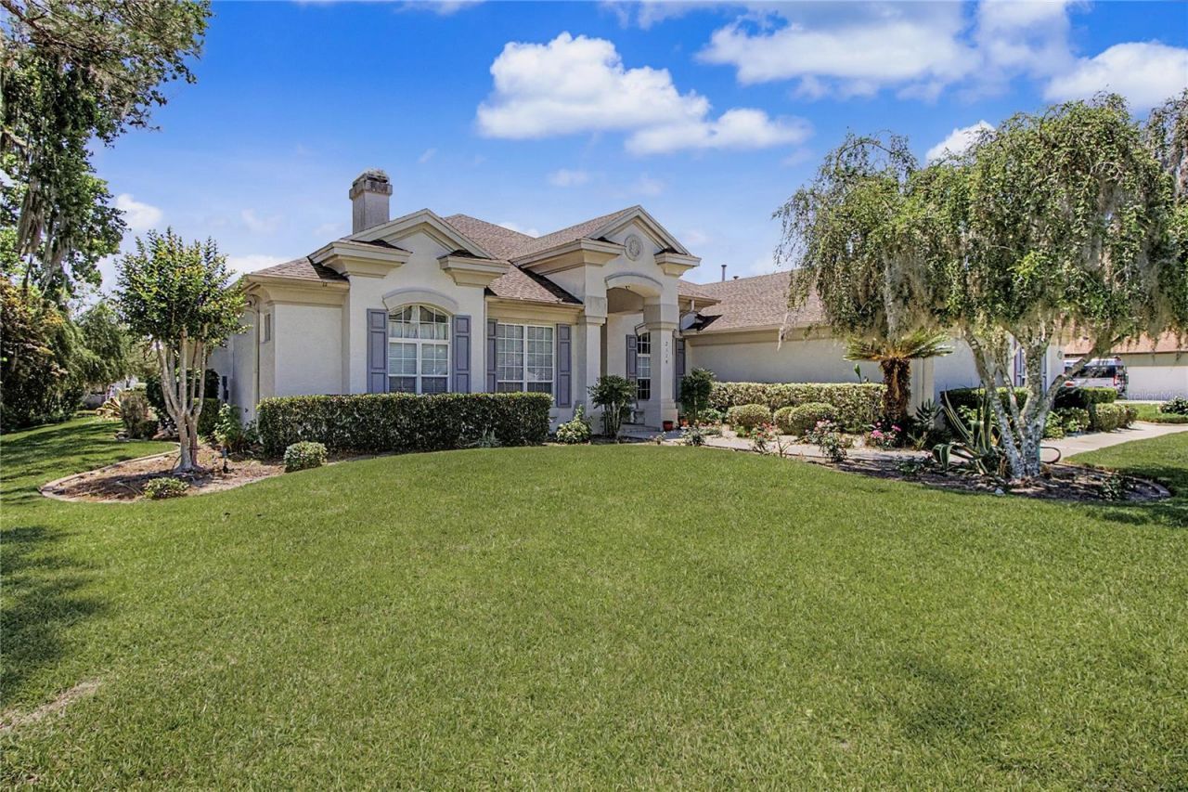
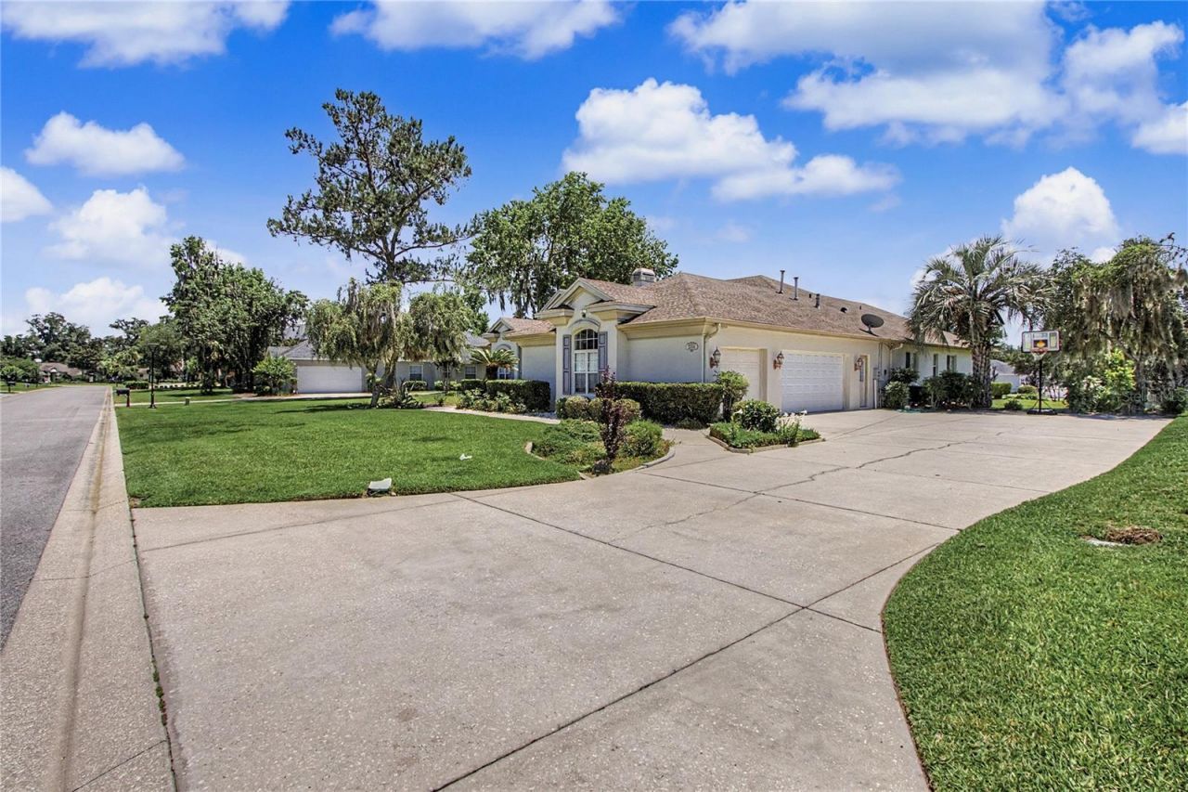
2114 SE 25th Loop , Ocala, FL 34471 Photo

39 Total Photos [Click to View All]

2114 SE 25th Loop Ocala, FL 34471
$675,000
  • Beds
    4
  • Baths
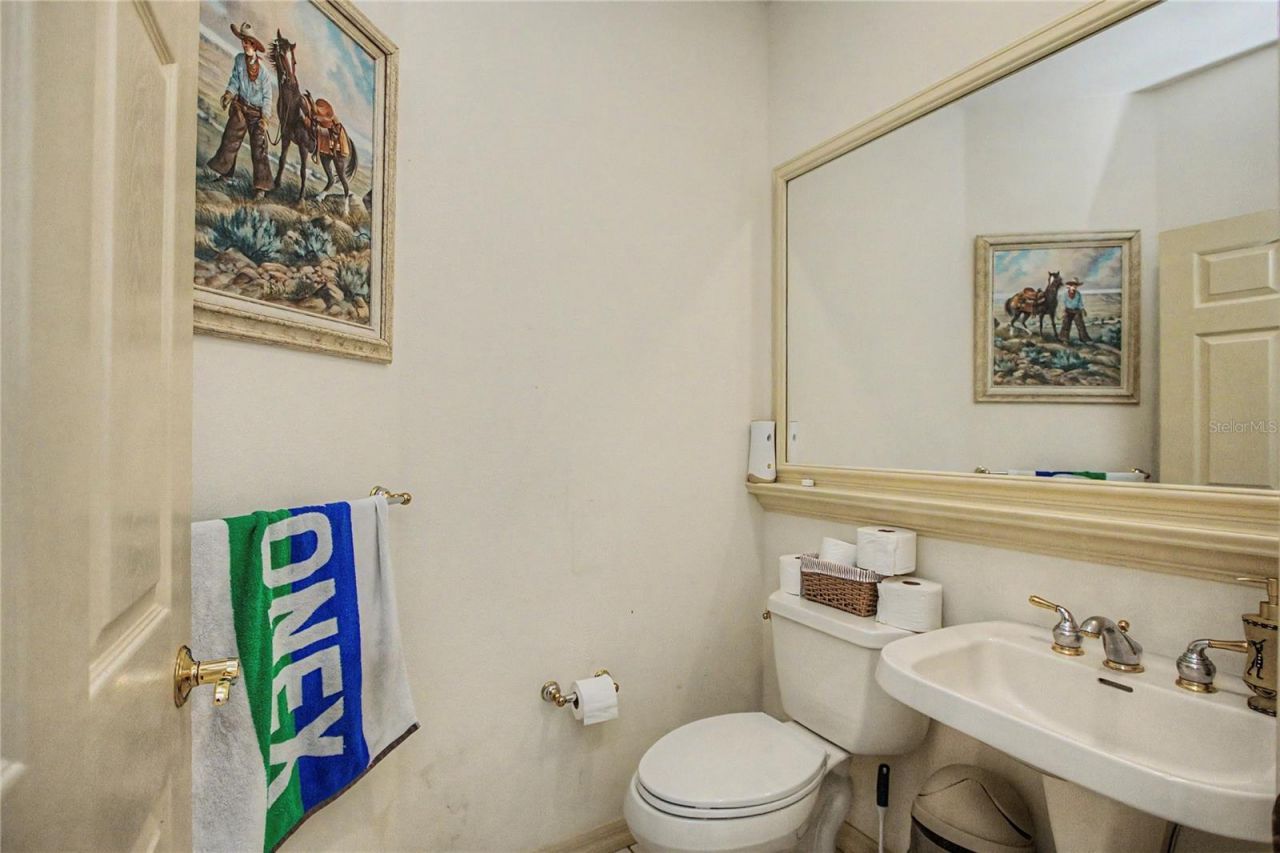
    3 full 1 partial
  • Total Square Feet
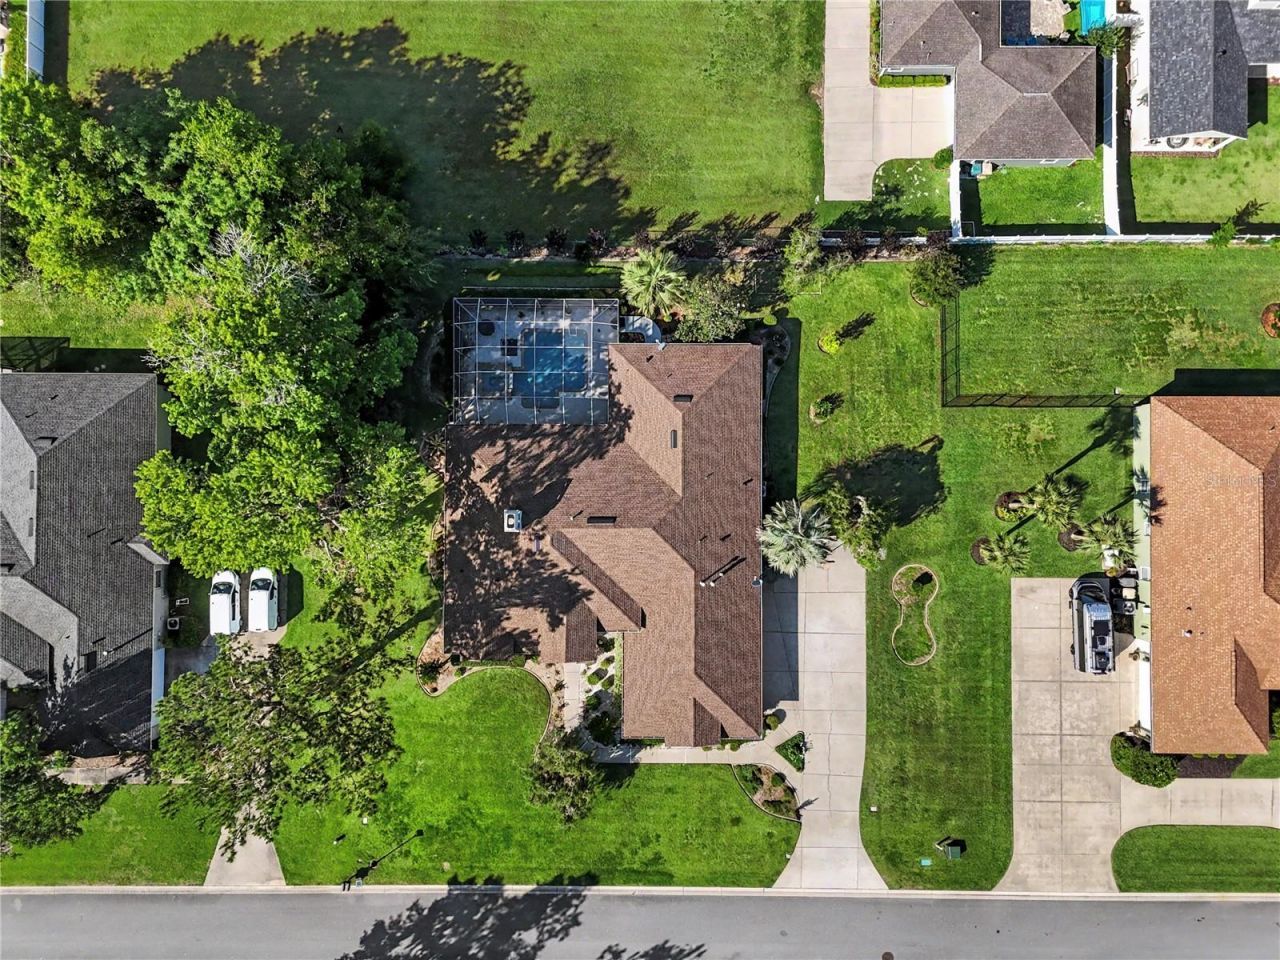
    3,243
  • Lot Size
    0.47 acre(s)

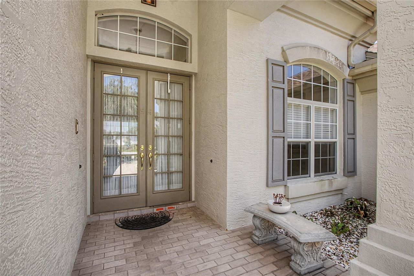
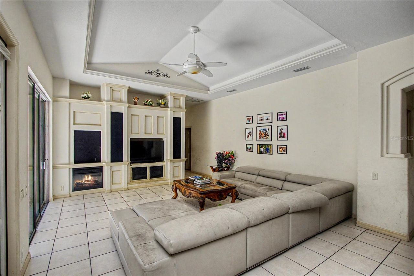
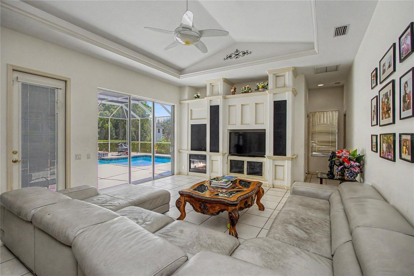
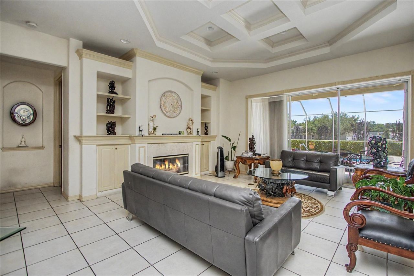
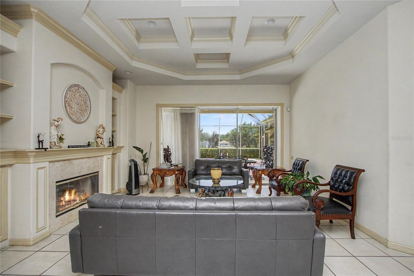
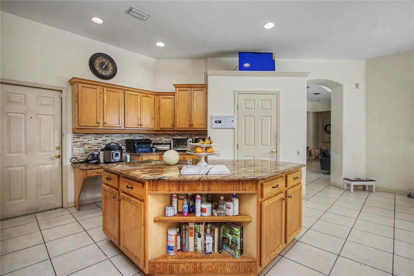
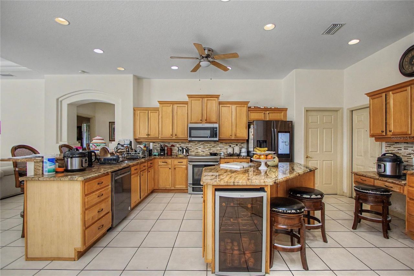
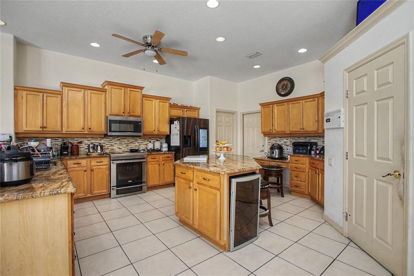
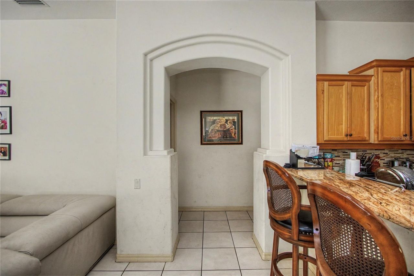
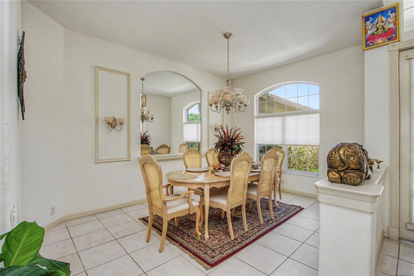
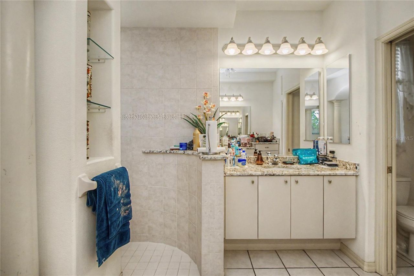
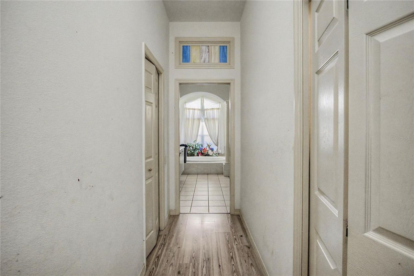
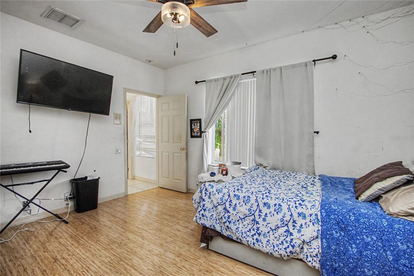
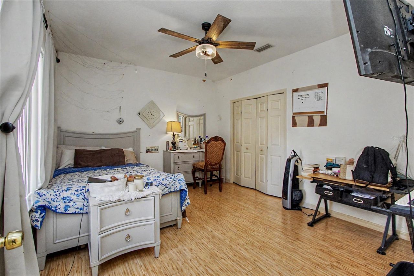
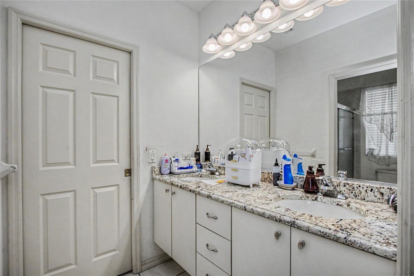
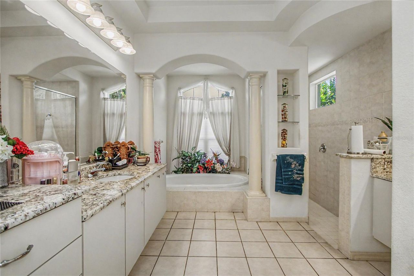
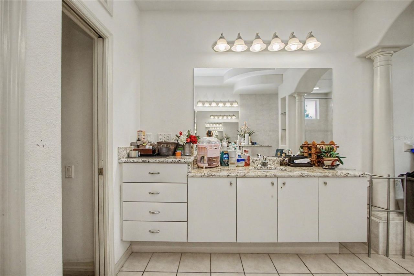
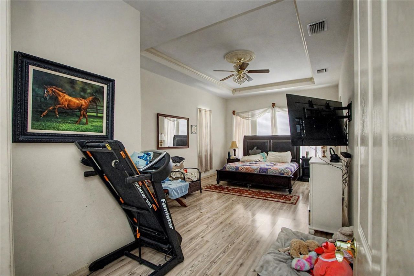
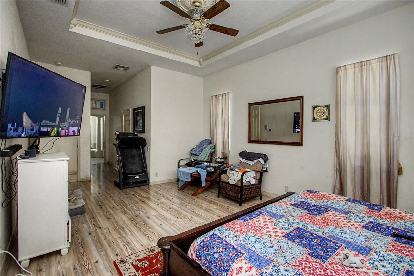
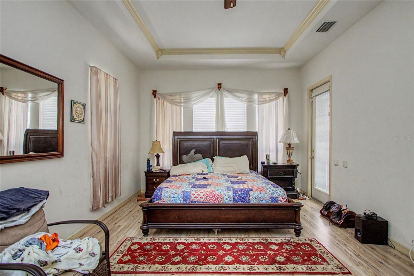
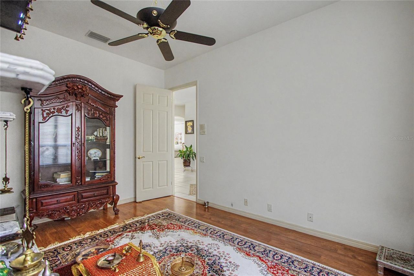
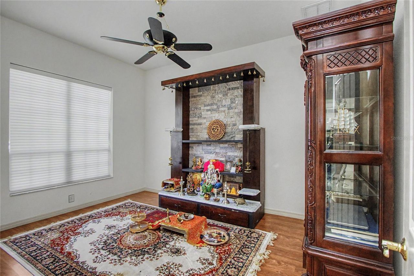
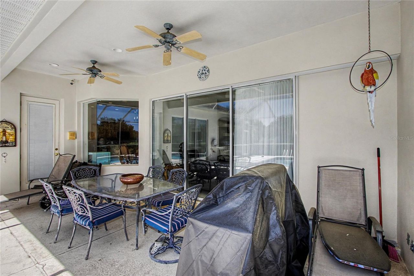
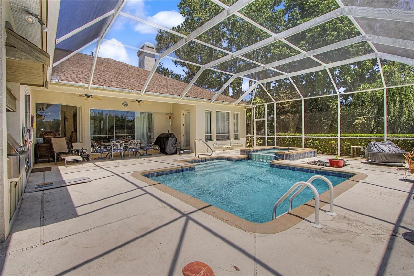
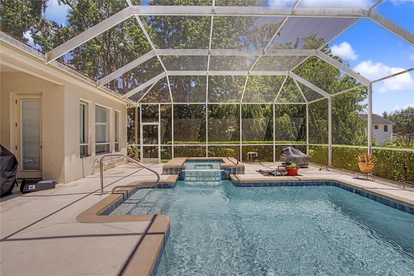
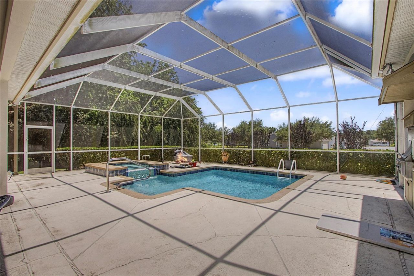
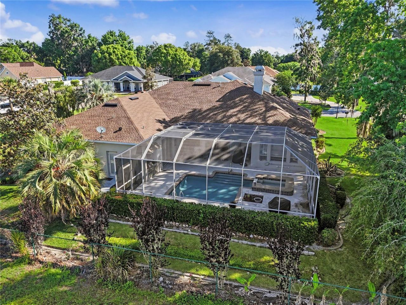
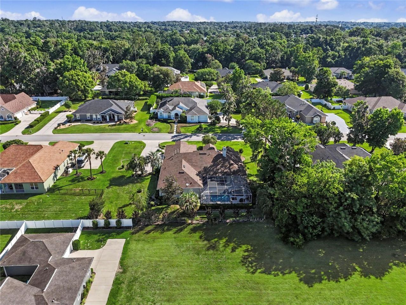
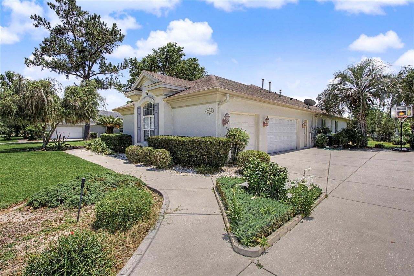
Beautiful custom 4-bedroom, 3-bath pool home located in the gated community of Laurel Wood. Family room features a stacked stone gas fireplace with built-ins, while separate living areas open to the pool and patio through French doors. Kitchen includes granite countertops, gas range, ample cabinetry, and workspace area.High ceilings and wood flooring throughout the home. Spacious primary suite offers a large walk-in closet, dual vanities, and spa-style bath. One bedroom/office includes a built-i...

View More

Property Summary

MLS Number: A4694486
Status: Active
Days on Market: 39
Subdivision: LAUREL WOOD
County: Marion
Bedrooms: 4
Total Square Feet: 3,243
Price Per Sq. Ft.: $208
New Constuction: No
Waterfront: No
Property Type: Residential - Single Family
Cooling: Central Air
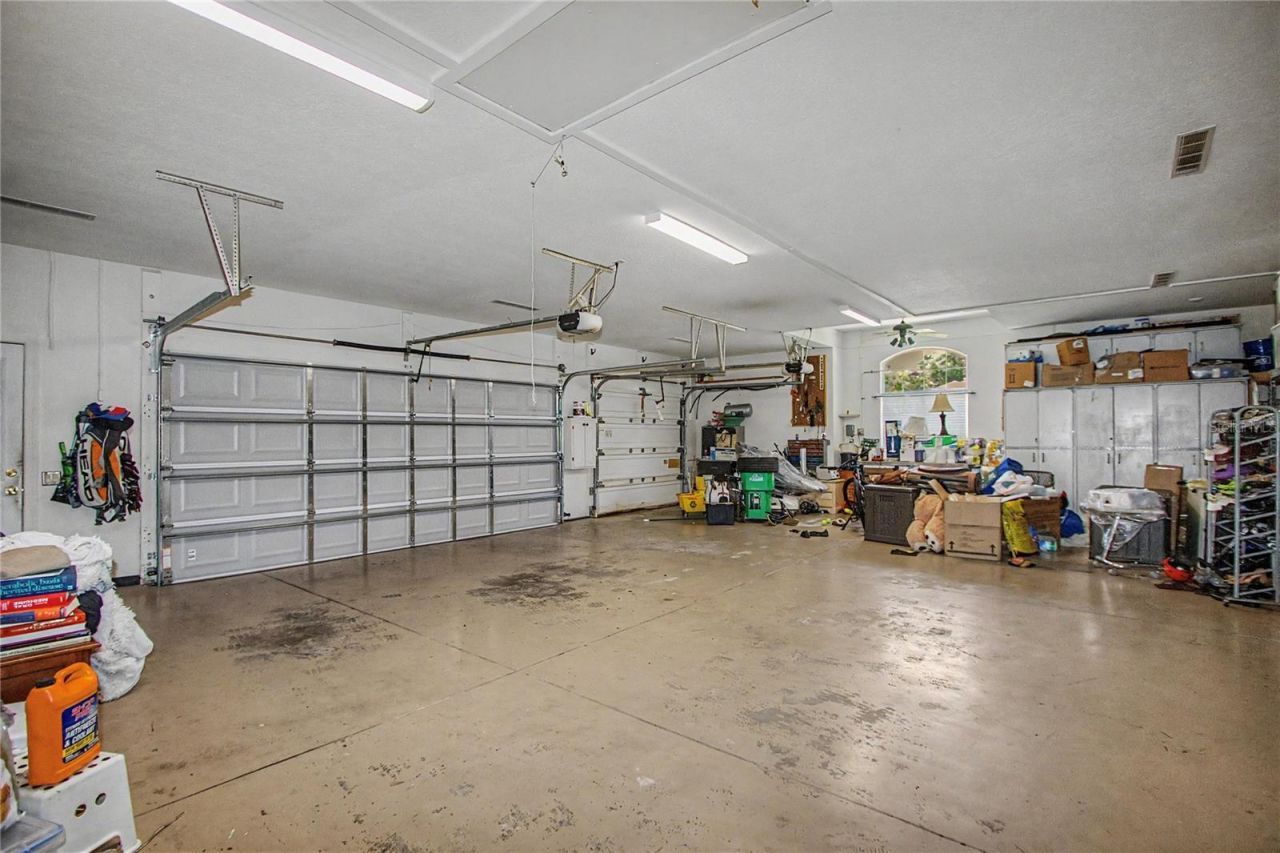
Garage: 3 car attached
Heating: Heat Pump, Natural Gas
Lot Size: 0.47 Acres
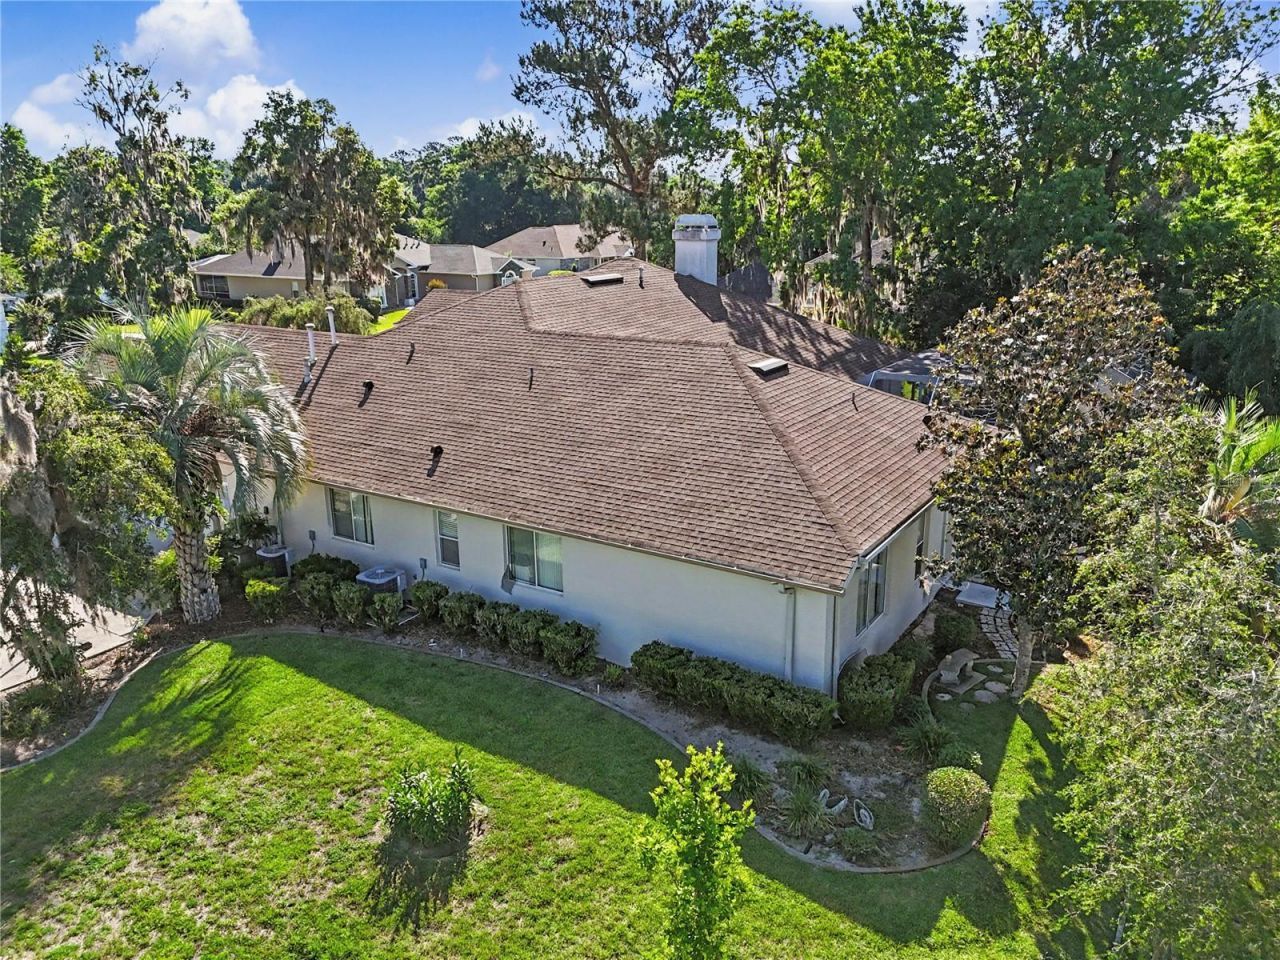
Roof Type: Shingle
Stories: 1.0
Year Built: 1999
Taxes: $6,836
HOA Y/N: Yes

Featured Amenities

Ceiling Fans(s)
Solid Surface Counters
Split Bedroom
Walk-In Closet(s)
None

Property Details

Additional Rooms: Den/Library/Office, Formal Dining Room Separate
Appliances: Dishwasher, Disposal, Dryer, Microwave, Range, Refrigerator, Washer, Wine Refrigerator
Barn Features: None
Community Features: Deed Restrictions
Days on Site: 39
Directions: From SE Maricamp Rd, head north on SE 25th Ave. Turn right onto SE 25th Loop. Continue to the property; the home will be on your right.
Exterior: Block, Concrete, Stucco
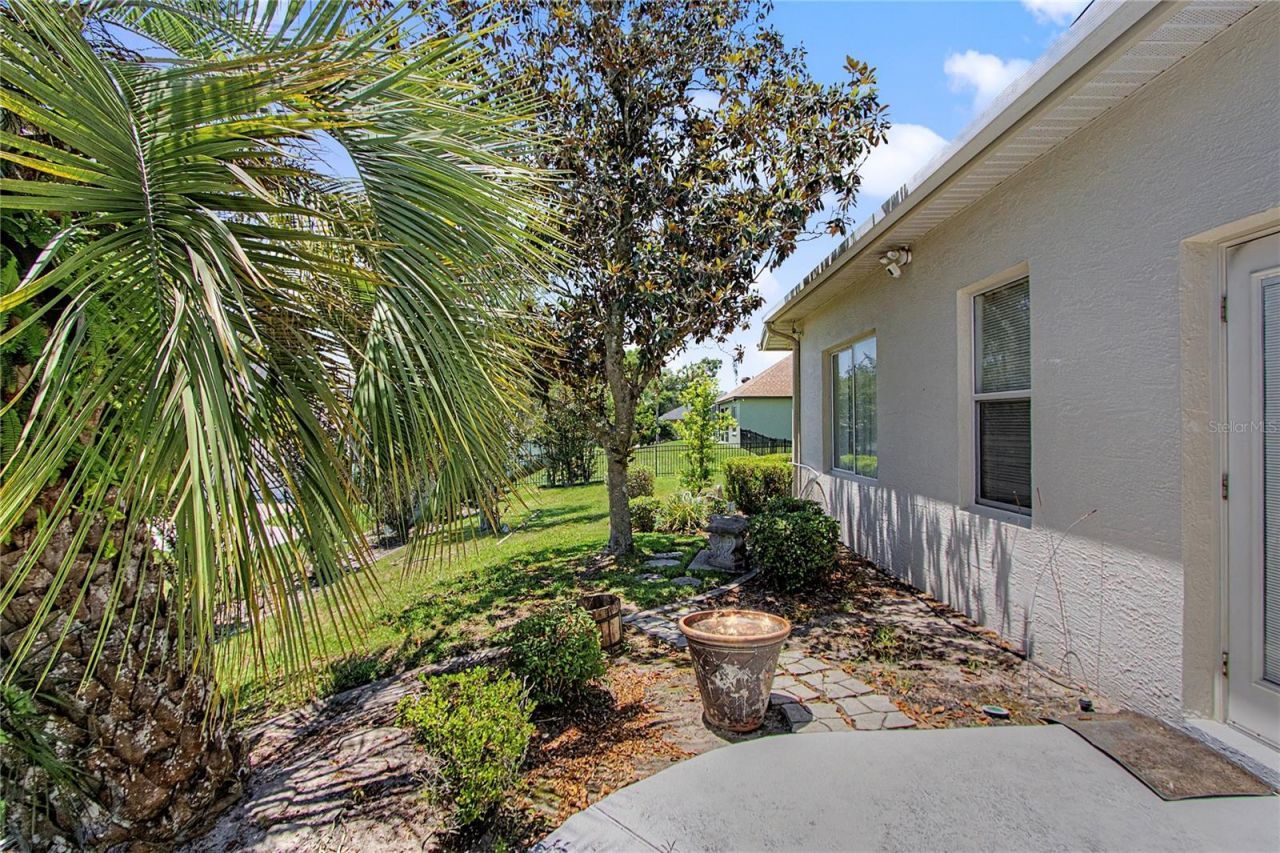
Outdoor Features: Rain Gutters
Fireplace: Family Room
Fireplace Y/N: Yes
Flood Zone Code: x
Flooring: Laminate, Tile
Foundation: Slab
Home Warranty Y/N: No
Listing Terms: Cash, Conventional
Lot: Cleared, City Limits, Paved
Lot Dimensions: 0.47
Model: Rutenberg
Other Equipment: Irrigation Equipment
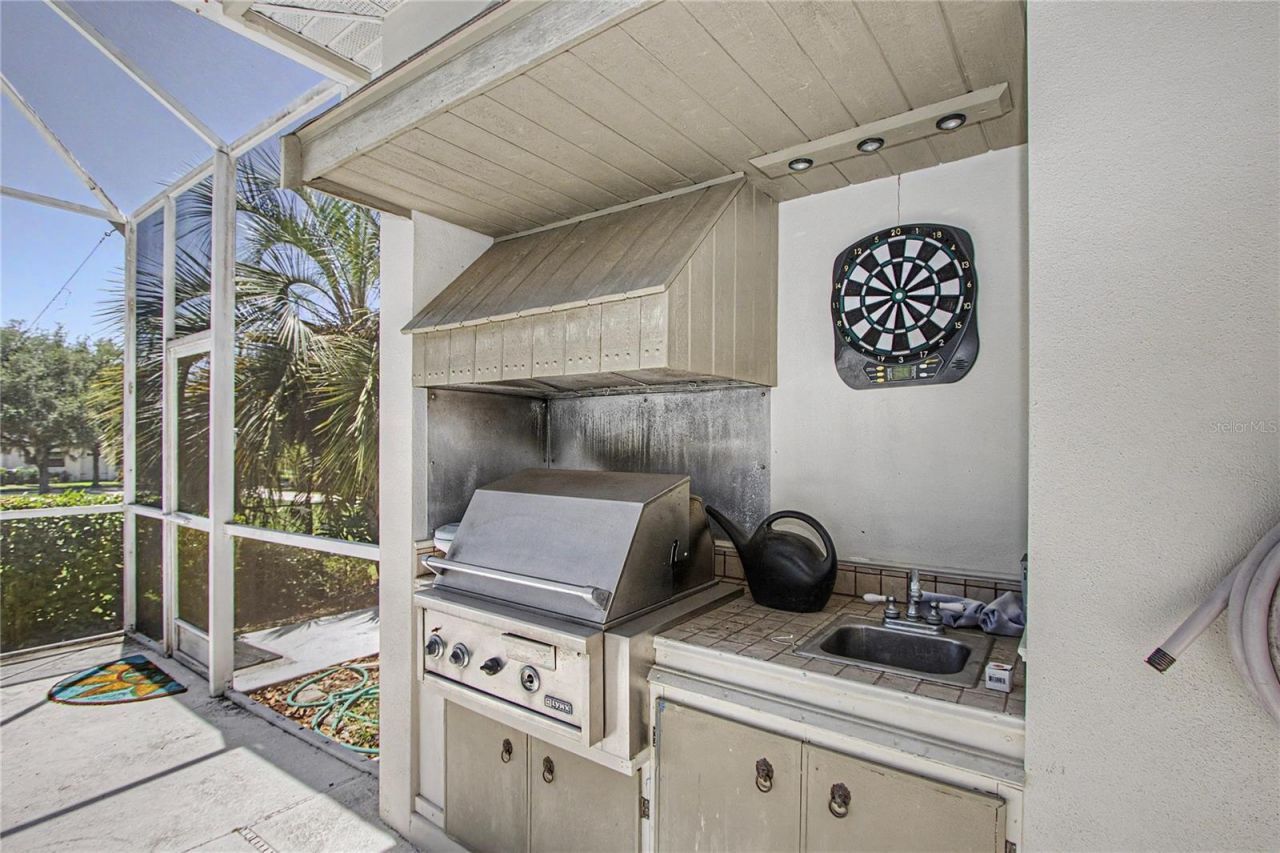
Other Structures: Outdoor Kitchen
Ownership: Fee Simple
Parking: Garage Door Opener
Parking Notes: Garage Door Opener
Patio/Porch: Covered, Patio
Pets Allowed: Yes
Pets Restrictions: Verify with HOA
Pool: Gunite, In Ground, Other, Screen Enclosure
Property Attached Y/N: No
Property Sub-Type: Single Family Residence
Security: Security Lights, Security System
Sewer: Public Sewer
Showing Instructions: ShowingTime
Special Sale Provisions: None
Swimming Pool: Yes
Utilities: Cable Available, Electricity Available
Vegetation: Trees/Landscaped
Water: Public
Water Access Y/N: No
Zoning: R-1 SINGLE FAMILY DWELLIN
Construction: Block,Concrete,Stucco

Local Schools

High School: Forest High School
Elementary School: South Ocala Elementary School

Neighborhood Information

Neighborhood Map

Neighborhood Hero

Neighborhood Highlights

Neighborhood Characteristics

Neighborhood Market Trend

Neighborhood Schools

Courtesy of

Agency Name: REALTY ONE GROUP MVP
Agency Contact: 800-896-8790
Agent Name: Troy Funk

agent picture

Presented by

Agent Name: Yiselle Gonzalez
Agent Phone: 786.222.2991
Agency Title: The Keyes Company
Request Info

IDX logo

Yiselle Gonzalez
keyes.com
Agent Cell:
786.222.2991
Office Phone:
786.222.2991

Mortgage Calculator

%
years/fixed
yearly
yearly (est.)

Estimated Payment

$ 4,080.89 Principal & Interest $3,314.34 Property Tax $569.67 Homeowner's Insurance $196.88
Mortgage Logo

Login to My Keyes Account

Pixel