

100 Keyes, 1926 - 2026
SIGN UP Login/Register
17676 Foxtail Loop, Venice, FL 34293 Photo

13 Total Photos [Click to View All]

17676 Foxtail Loop Venice, FL 34293
$1,084,990
  • Beds
    4
  • Baths
    3 full 1 partial
  • Total Square Feet
    3,022
  • Lot Size
    0.26 acre(s)

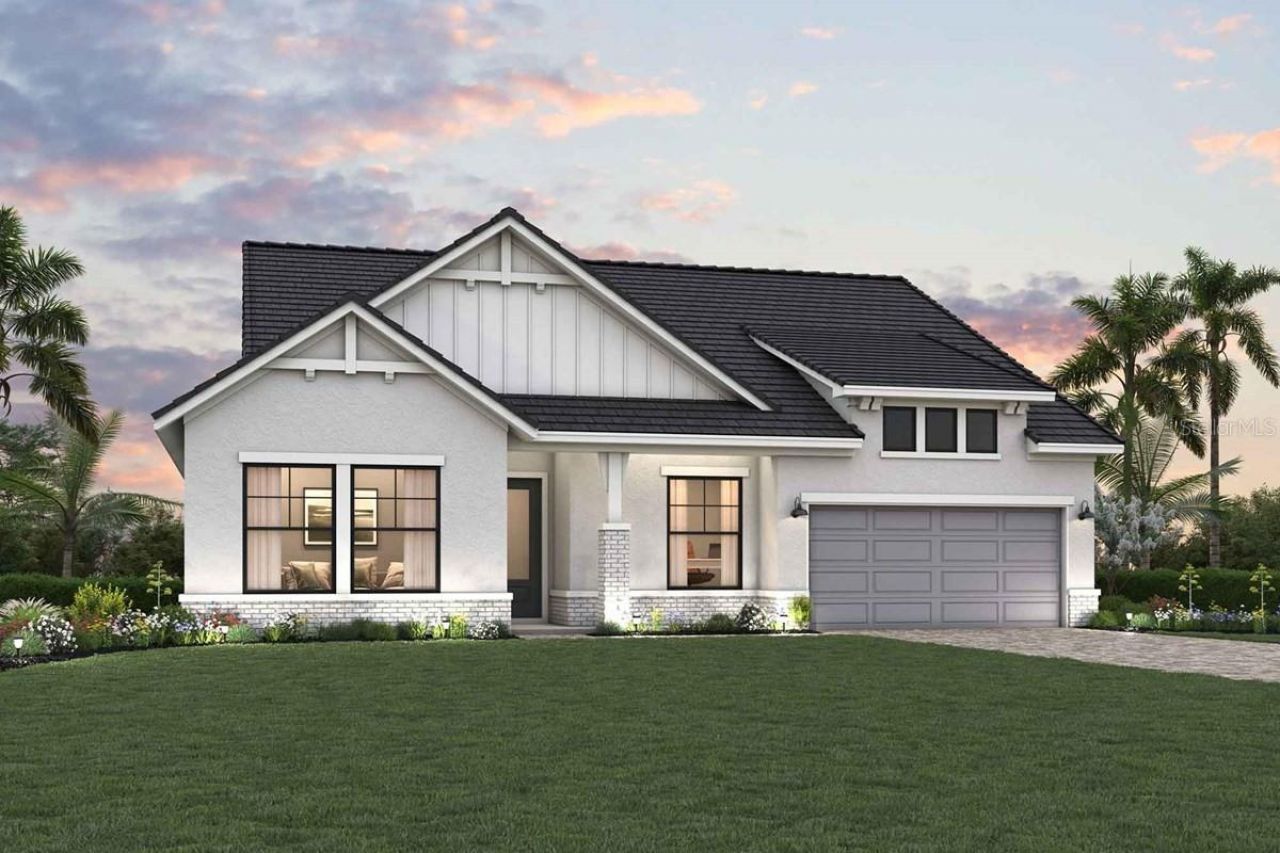
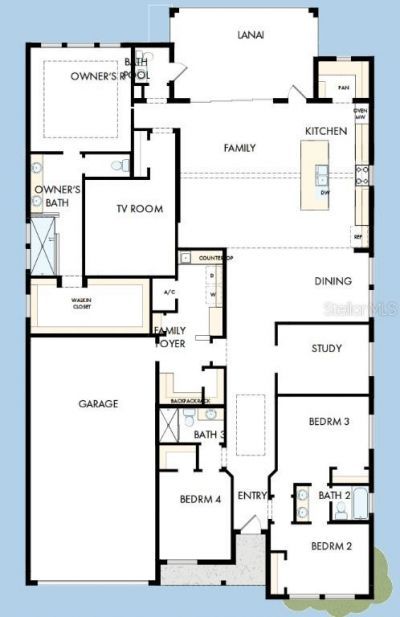
Under Construction. Discover the relaxed elegance of David Weekley Homes in Palmera at Wellen Park with this under-construction Colston floor plan, designed with comfort, style, and everyday livability in mind.Perfectly situated on a peaceful water homesite, this home offers beautiful views and tranquil natural scenery from nearly every room. Expansive sight lines and soaring 14-foot ceilings in the great room create an open, airy feel, while sliding glass doors extend the living space to the la...

View More

Property Summary

MLS Number: TB8515887
Status: Active
Days on Market: 31
Subdivision: PALMERA AT WELLEN PARK
County: Sarasota
Bedrooms: 4
Total Square Feet: 3,022
Price Per Sq. Ft.: $359
New Constuction: Yes
Waterfront: No
Property Type: Residential - Single Family
Cooling: Central Air
Garage: 4 car attached
Heating: Electric, Heat Pump, Natural Gas
Lot Size: 0.26 Acres
Roof Type: Tile
Stories: 1.0
Year Built: 2026
Taxes: $6,607
HOA Y/N: Yes

Featured Amenities

Cathedral Ceiling(s)
In Wall Pest System
Living Room/Dining Room Combo
Split Bedroom
Thermostat
Tray Ceiling(s)
Walk-In Closet(s)
Cable TV
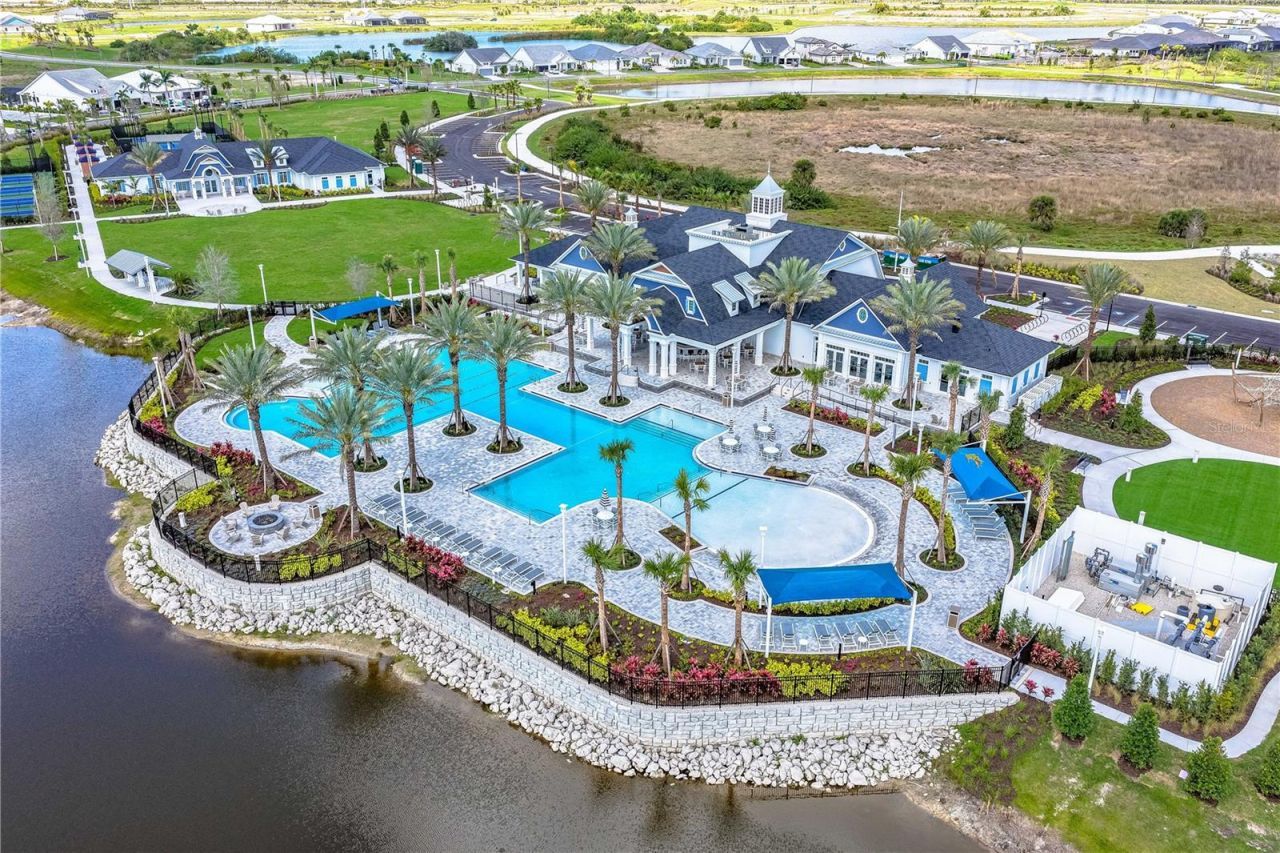
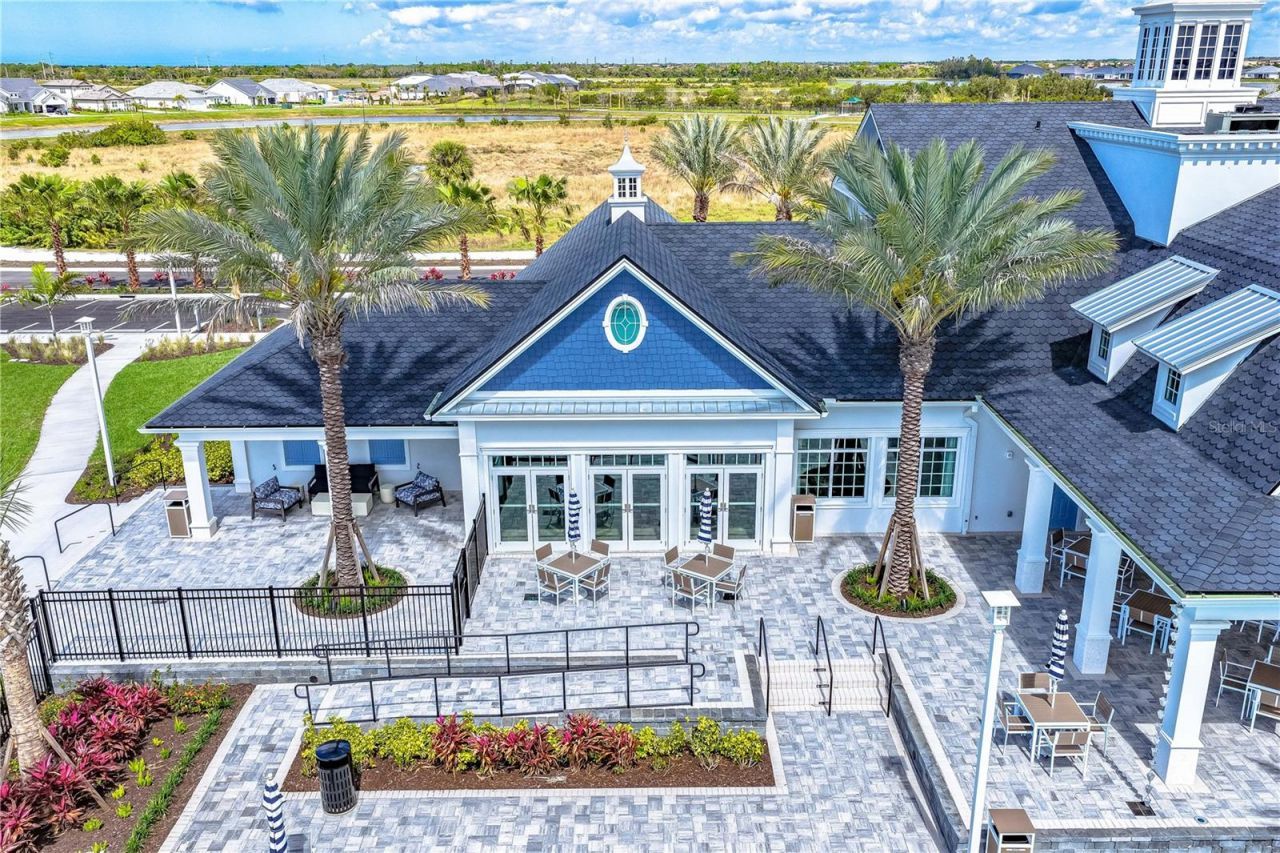
Clubhouse
Fitness Center
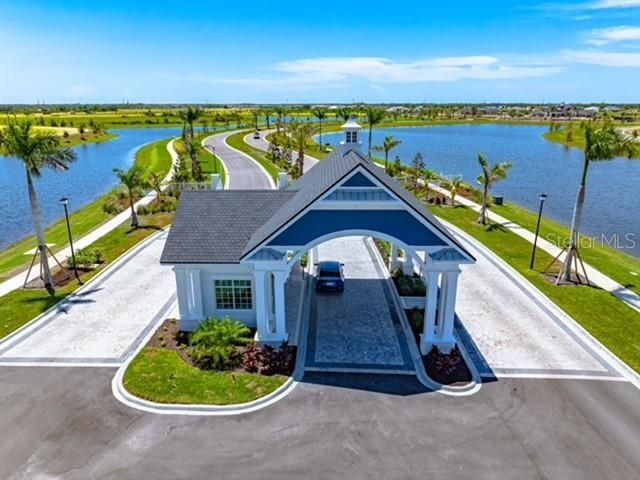
Gated
Park
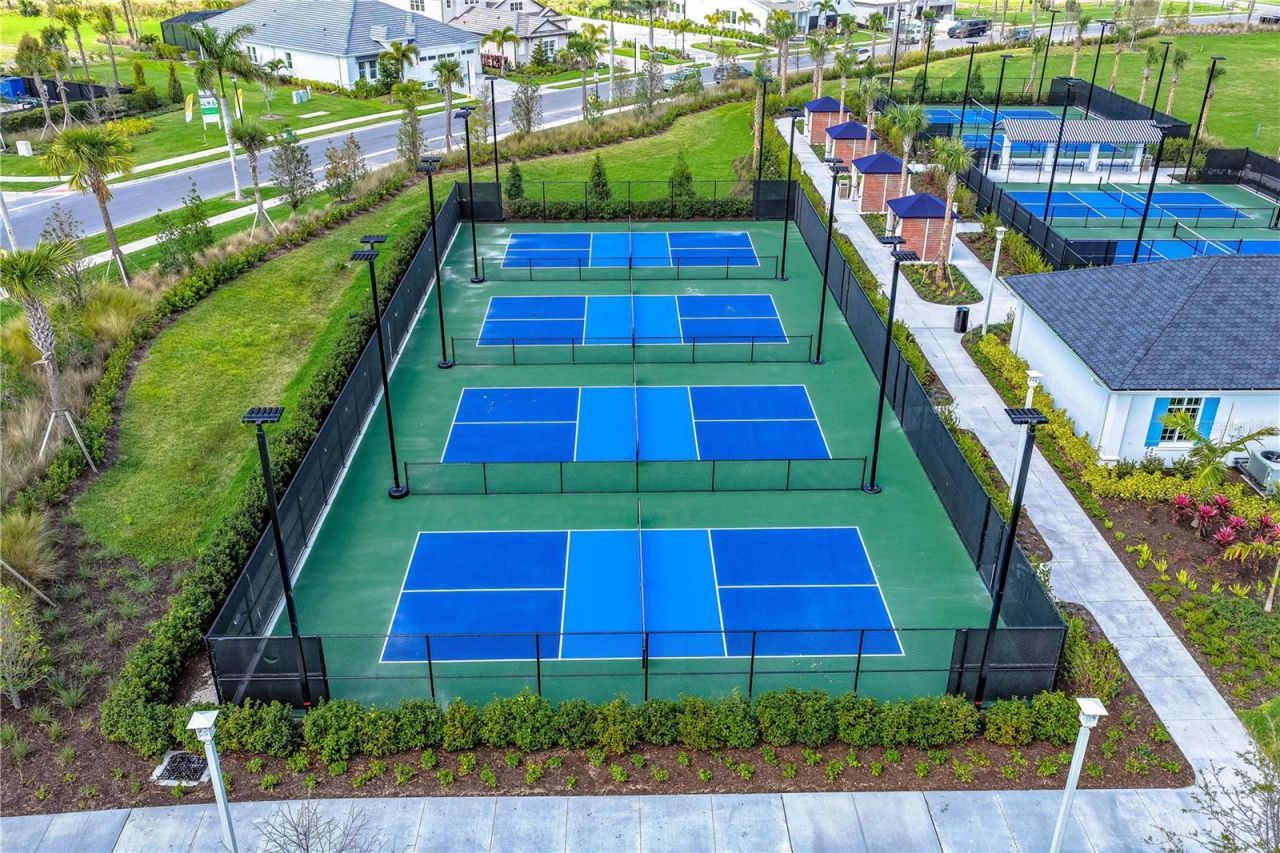
Pickleball Court(s)
Playground
Pool

Property Details

Appliances: Built-In Oven, Convection Oven, Cooktop, Dishwasher, Disposal, Microwave, Range Hood, Tankless Water Heater, Wine Refrigerator
Builder: David Weekley Homes
Community Features: Clubhouse, Community Mailbox, Dog Park, Fitness Center, Gated Community - Guard, Golf Carts OK, Park, Playground, Pool, Restaurant, Sidewalks, Street Lights
Days on Site: 31
Directions: Starting point Sarasota i-75, Going South Follow I-75 S to State Rte 777. Take exit 191 from I-75 S 14 min (16.9 miles) Head south on I-75 (16.6 miles) Take exit 191 towards state RTE 777 (0.3miles) Continue on state RTE 777 to your destination in North P
Exterior: Block
Outdoor Features: Rain Gutters, Sidewalk, Sliding Doors
Flood Zone Code: AE
Flooring: Carpet, Laminate, Tile
Foundation: Slab
Home Warranty Y/N: No
Listing Terms: Cash, Conventional, FHA, VA Loan
Lot: Landscaped, Oversized Lot, Sidewalk, Paved
Lot Dimensions: 0.26
Model: The Colston
Number of Pets: 3
Other Fees: $500/ Annual
Ownership: Fee Simple
Parking: Garage Door Opener, Oversized
Parking Notes: Garage Door Opener, Oversized
Pets Allowed: Yes
Pool: In Ground
Property Attached Y/N: No
Property Sub-Type: Single Family Residence
Security: Gated Community, Smoke Detector(s)
Sewer: Public Sewer
Showing Instructions: Appointment Only, Contact Call Center, See Remarks
Special Sale Provisions: None
Swimming Pool: Yes
Utilities: Cable Available, Electricity Connected, Fiber Optics, Natural Gas Connected, Sewer Connected, Water Connected
Water: Public
Water Access Y/N: No
Water View: Pond
Windows: Low-Emissivity Windows, Storm Window(s)
Construction: Block

Room Sizes

Living Room: 15x20
Bedroom 2: 13x10
Bedroom 3: 13x10
Kitchen: 10.2x12.1
Primary Bedroom: 14x15

Local Schools

High School: Wellen Park High
Middle School: Venice Area Middle
Elementary School: Taylor Ranch Elementary

Neighborhood Information

Neighborhood Map

Neighborhood Hero

Neighborhood Highlights

Neighborhood Characteristics

Neighborhood Market Trend

Neighborhood Schools

Courtesy of

Agency Name: WEEKLEY HOMES REALTY COMPANY
Agency Contact: rstpierre@dwhomes.com
Agent Name: Robert St. Pierre

agent picture

Presented by

Agent Name: Yiselle Gonzalez
Agent Phone: 786.222.2991
Agency Title: The Keyes Company
Request Info

IDX logo

Yiselle Gonzalez
keyes.com
Agent Cell:
786.222.2991
Office Phone:
786.222.2991

Mortgage Calculator

%
years/fixed
yearly
yearly (est.)

Estimated Payment

$ 6,194.49 Principal & Interest $5,327.45 Property Tax $550.58 Homeowner's Insurance $316.46
Mortgage Logo

Login to My Keyes Account

Pixel